
Waterfront
Address
250 Lanternback Island Drive, Satellite Beach, FL
Price
$ 1,874,000
Property Attributes
- MLS#1083036
- TypeSingle Family
- Listing Status Active
- CountyBrevard
- CitySatellite Beach
- AreaN Satellite Beach
- NeighborhoodTortoise Island Ph 4 PUD
- Zip32937
- StyleMulti Generational, Traditional
- Year Built1989
- Taxes$ 9429
- Price$ 1,874,000
- Bedrooms5
- Full Bathrooms3
- Half Bathrooms1
- Sqr Footage4637
- Lot Size0.38 Acres
Data Source:
Space Coast AOR
Property Description
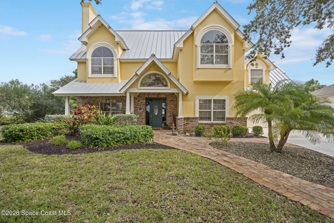
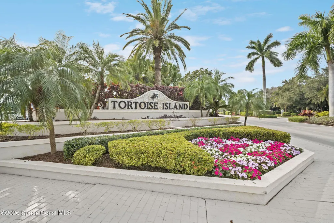
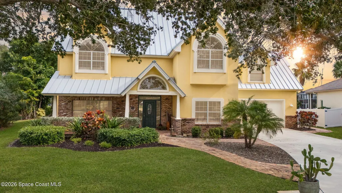
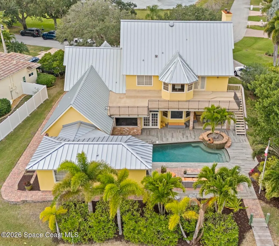
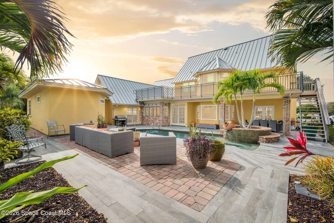
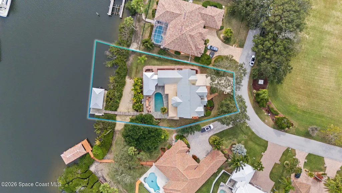
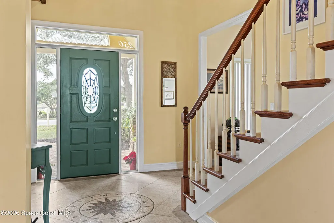
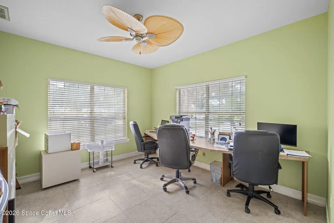
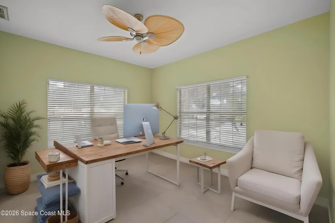
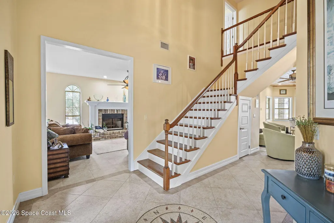
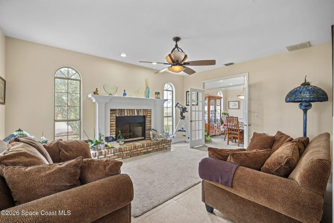
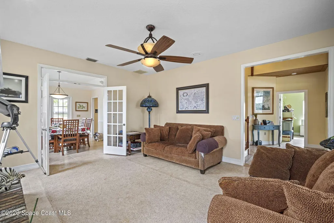
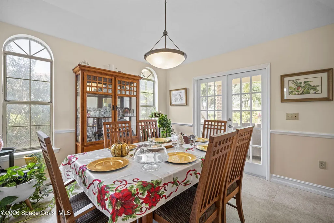
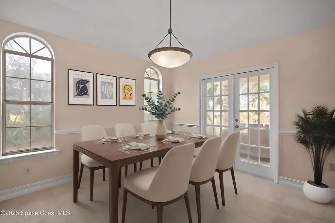
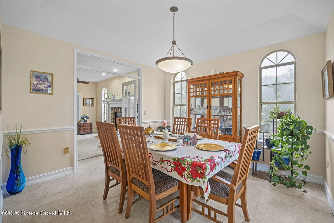
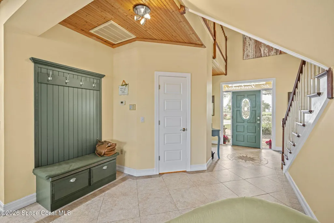
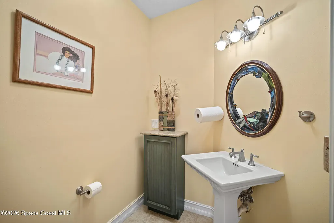
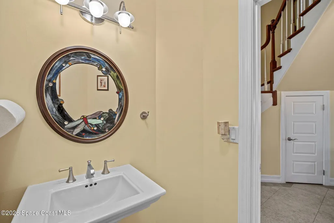
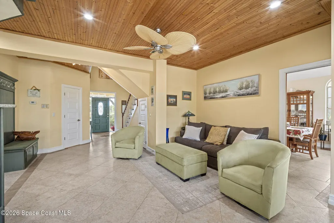
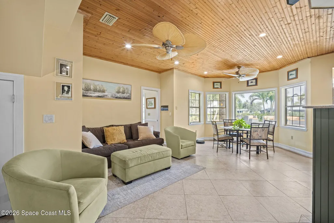
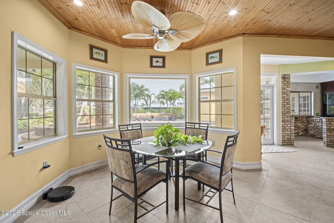
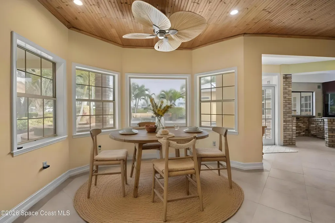
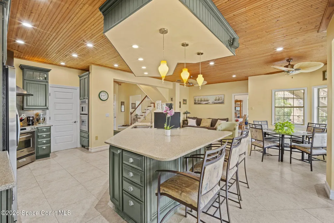
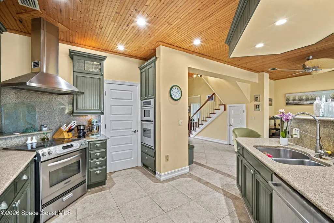
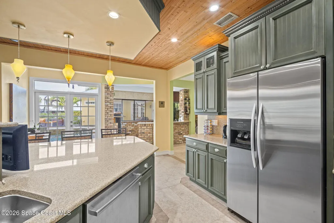
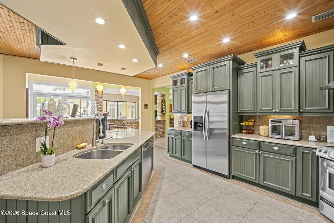
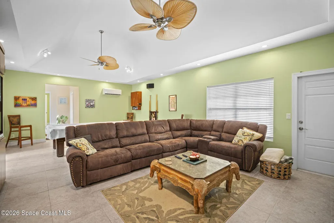
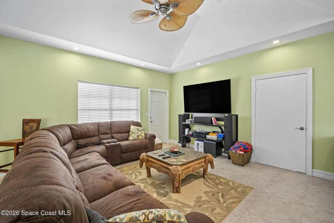
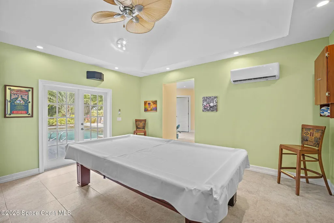
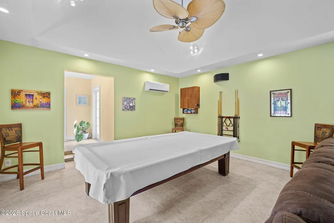
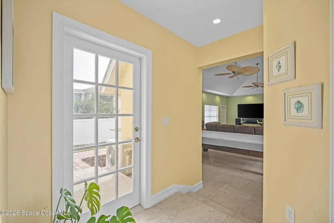
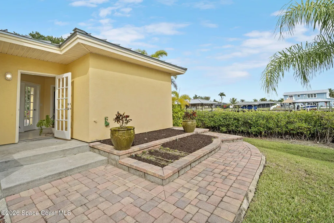
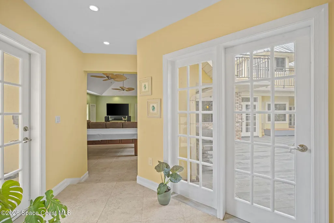
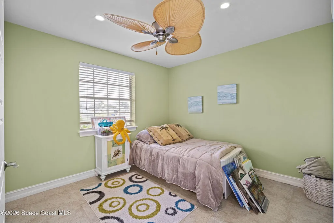
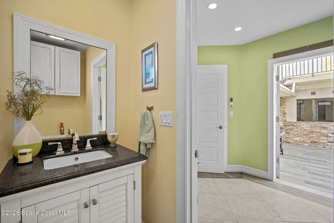
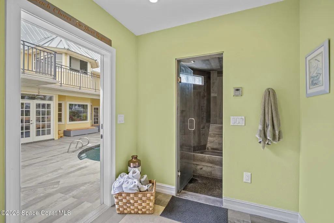
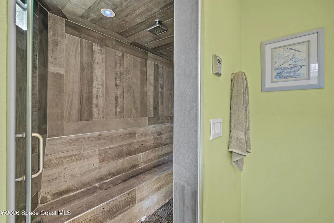
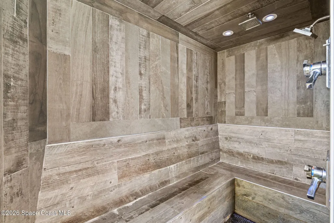
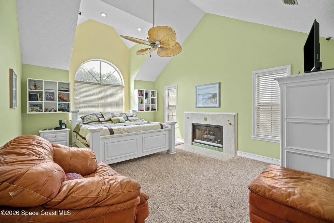
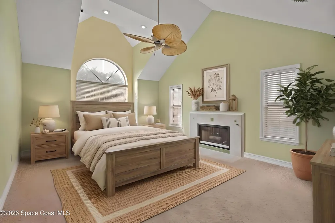
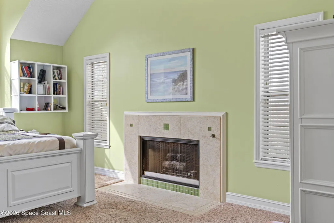
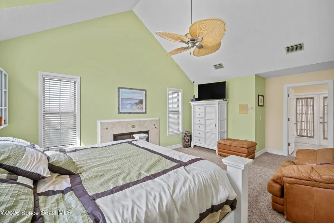
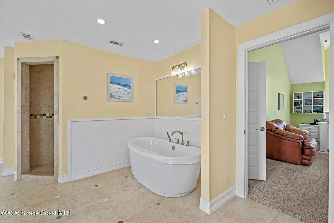
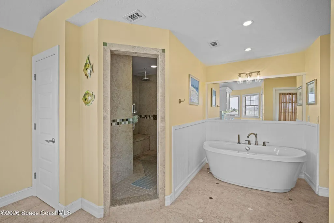
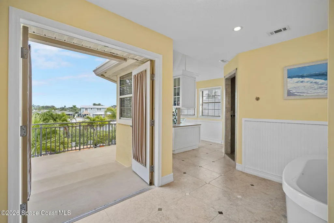
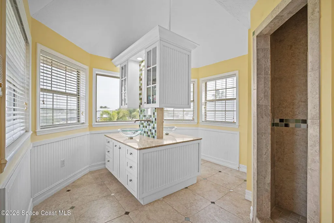
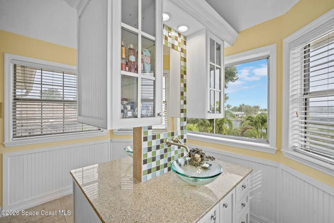
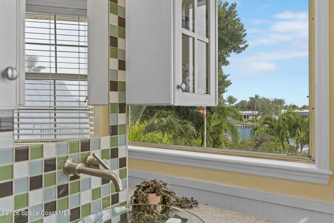
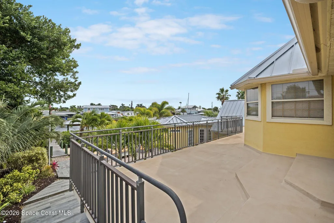
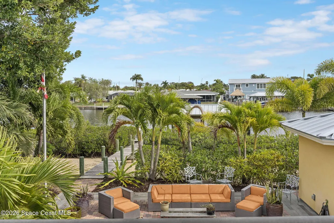
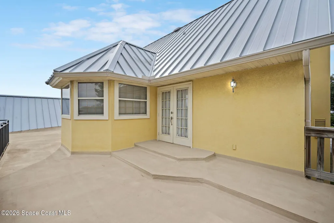
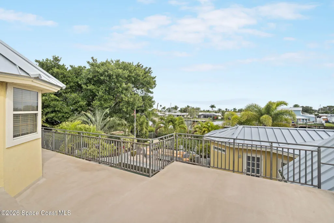
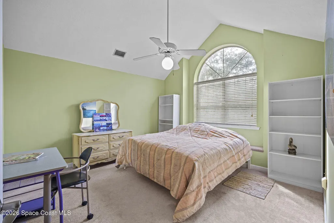
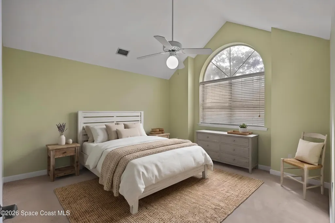
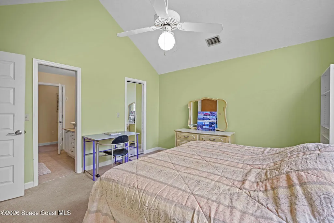
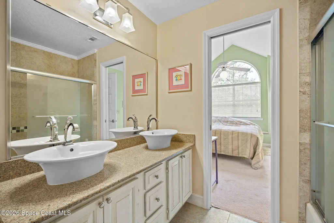
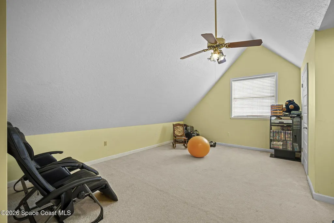
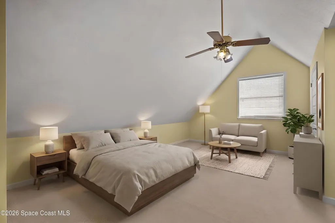
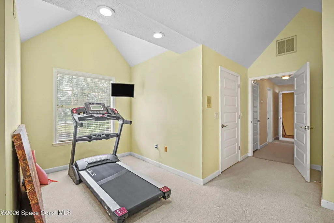
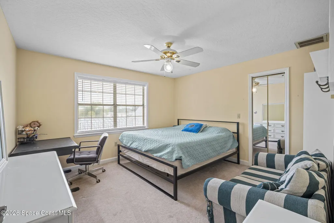
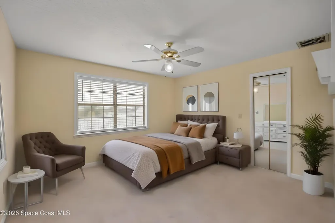
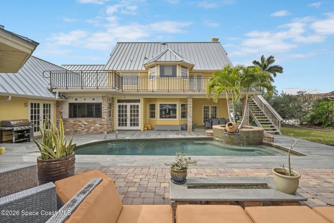
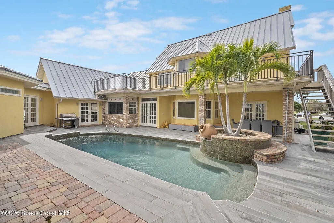
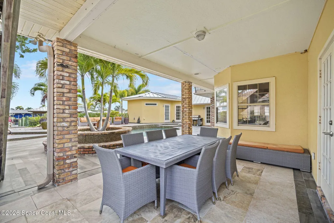
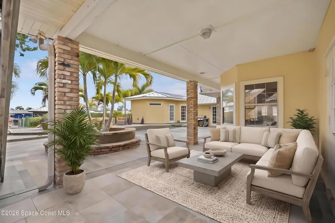
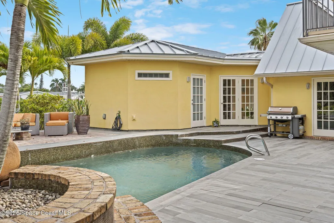
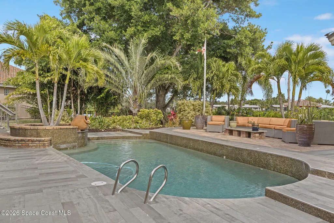
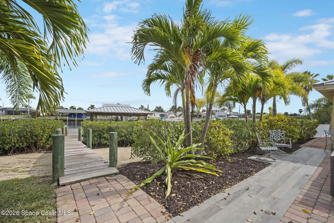
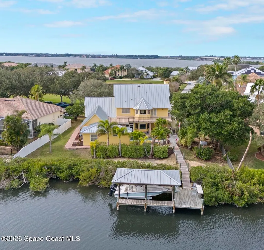
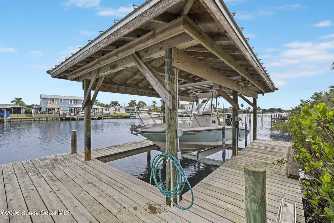
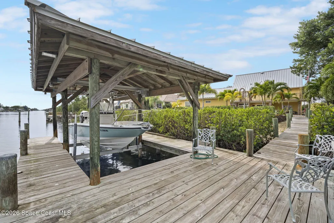
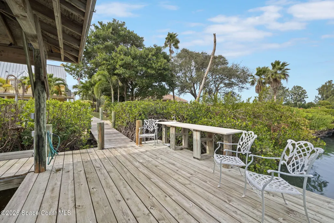
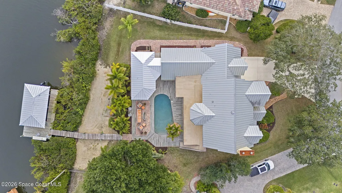
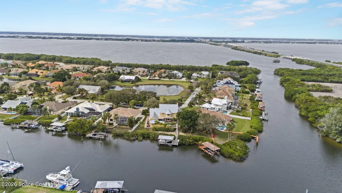
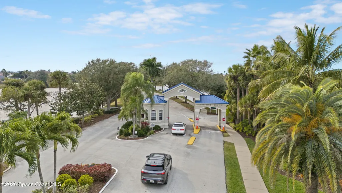
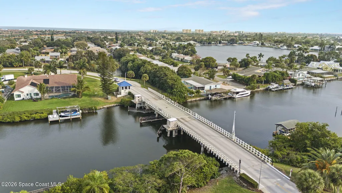
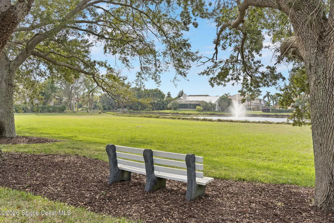
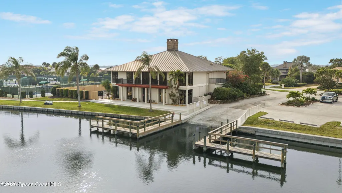
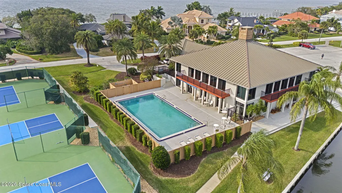
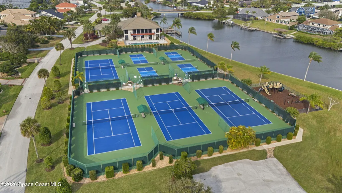
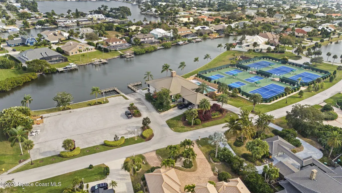
Tucked behind the guarded gates of Tortoise Island, this extraordinary waterfront estate commands approximately 120-feet of prime frontage along a 17-foot deep dredged canal, quietly asserting itself as one of the most significant offerings the community has seen in decades. With a newly reimagined dock and a private beach style shoreline, the property offers a level of boating access, scale, and permanence that discerning buyers often wait a lifetime to secure. The residence unfolds across more than 4,600 square feet of thoughtfully curated interior space, where timeless materials meet architectural volume. Tile flooring flows seamlessly throughout, complemented by soaring vaulted ceilings that create a sense of openness without sacrificing warmth. A private office anchors the front of the home, offering a refined workspace, while the primary living and dining areas extend naturally toward the water through French doors, dissolving the boundary between indoors and out. At the heart of the home lies a kitchen that is both commanding and inviting, designed not merely for function but for presence. Granite countertops frame an expansive island with integrated storage and television, while Bosch and KitchenAid appliances elevate daily living. Wood accented ceiling details add character and depth, and four generous windows flood the space with natural light and tranquil canal views. A built in bar, discreet half bath, under stair storage, and two separate washer and dryer sets underscore the home's rare blend of elegance and practicality. Beyond the main living spaces, the home reveals a dedicated entertainment room with endless flexibility, anchored by a striking fish tank that conveys and serves as a living work of art. A connected guest or multigenerational suite offers both privacy and comfort, complete with a full bath featuring a steam room and four head shower, creating a retreat worthy of extended stays. Upstairs, the primary suite rises as a private sanctuary, crowned by vaulted ceilings and designed for quiet indulgence. The space features a generous walk in closet, a luxurious soaking tub, dual vanities, and a spa inspired walk in shower appointed with four shower heads. Additional bedrooms continue the theme of volume and comfort, each with vaulted ceilings and walk in closets. Two of these bedrooms are joined by a well appointed Jack and Jill bath with double sinks and a spacious tub shower combination. Outdoor living here is nothing short of cinematic. From the primary suite, French doors open onto an expansive elevated deck, a vantage point ideal for rocket launches, sunset views, and stargazing over the water. A staircase descends to a substantial pebble finished pool accented by water features, surrounded by a combination of tile and paver hardscaping that defines multiple seating and lounging areas. The grounds are lushly landscaped, with curated planting beds lining the side of the home, while the canal side reveals the newly redone dock and private beach style waterfront, perfectly suited for boating, paddle sports, and curated coastal moments. Significant updates reinforce the home's enduring value and thoughtful stewardship, including a metal roof installed in 2005, a substantial guest wing addition completed in 2014, an outdoor AC unit replaced in 2024, and a new water heater in 2025. The garage offers deep storage and features newly epoxy coated floors, further reflecting the care invested throughout the property. Residents of Tortoise Island enjoy access to a suite of private amenities including tennis courts, pickleball, a community pool, clubhouse, and the reassurance of a 24 hour guard gated entrance. Ideally positioned near the beach, top rated schools, and the best of beachside living, this estate has not been offered to the market in over 22 years and stands ready for its next chapter of lifestyle, legacy, and rare waterfront distinction.
| Elementary School | Middle School | High School |
|---|---|---|
| Sea Park Elementary School | DeLaura Middle School | Satellite High School |
| Price History | |
|---|---|
| 7/22/2026 | Listed $1,874,000 |
General Features
| Living Area | 4637 |
|---|---|
| Sewer | Public Sewer |
| Heating | Central,Electric |
| Cooling | Central Air,Multi Units |
| Utilities | Cable Connected,Electricity Connected,Sewer Connected,Water Connected |
| Possession | Close Of Escrow |
| Roof | Metal |
| Appliances | Dishwasher,Disposal,Double Oven,Dryer,Electric Cooktop,Electric Oven,Freezer,Ice Maker,Microwave,Refrigerator,Washer,Washer/Dryer Stacked,Wine Cooler |
| HOA Fee | 355 |
| Garage Spaces | 2 |
| Association Fee Includes | Security |
| Patio/Porch Features | Deck,Front Porch,Rear Porch,Terrace |
| Architectural Style | Multi Generational,Traditional |
| Pool Features | In Ground,Waterfall |
| Security Features | 24 Hour Security,Gated with Guard,Security Gate |
| Construction Materials | Brick,Frame,Stucco |
| Pets Allowed | Yes |
| Year Built | 1989 |
| View | Canal,Pool,Water |
| Stories Count | 2 |
| Levels | Two |
| Property Subtype | Single Family Residence |
| Tax Year | 2025 |
| Current Use | Single Family |
| Waterfront Features | Canal Front,Navigable Water,River Access |
| Additional Parcels Description | 2606892 |
| Assoc Fee Paid Per | Monthly |
| County | Brevard |
| New Construction | false |
| Property Type | Residential |
| Association Amenities | Boat Dock,Boat Launch,Clubhouse,Fitness Center,Gated,Jogging Path,Maintenance Grounds,Management - Full Time,Pickleball,Playground,Pool,Security,Storage,Tennis Court(s),Other,Management - On Site |
| HOA | true |
| Attached Garage | false |
| Subdivision Name | Tortoise Island Ph 4 PUD |
| Facing Direction | West |
| Garage Y/N | true |
| Full Baths | 3 |
| Status | Active |
| Directions | From South Patrick Drive, enter Tortoise Island and check in at the gate, continue over the bridge and take the first right onto Hawksbill, cross the second bridge, then turn right onto Lanternback Island Drive, follow the road as it curves to the right to stay on Lanternback, and the home will be all the way at the end on your right. |
| High School | Satellite |
| City | Satellite Beach |
| Body of Water | Grand Canal |
| Association Name | Tortoise Island Homeowners Association |
| Senior Community Y/N | false |
| Zoning Description | Single Family |
| MLS Area | 381 - N Satellite Beach |
| Lot Size Units | Acres |
| Lot Size Square Feet | 16553 |
| Carport Y/N | false |
| Elementary School | Sea Park |
| Land Lease Y/N | false |
| Tax Annual Amount | 9429.73 |
| Middle/Junior High School | DeLaura |
| MLS Area Minor | 381 - N Satellite Beach |
| Standard Status | Active |
| Legal Description | TORTOISE ISLAND PH 4 P.U.D. LOT 33 BLK 7 |
Interior Features
| Interior Amenities | Breakfast Bar,Built-in Features,Ceiling Fan(s),Eat-in Kitchen,Entrance Foyer,Guest Suite,In-Law Floorplan,Jack and Jill Bath,Kitchen Island,Open Floorplan,Pantry,Primary Bathroom -Tub with Separate Shower,Split Bedrooms,Vaulted Ceiling(s),Walk-In Closet(s),Wet Bar |
|---|---|
| Flooring | Carpet,Tile,Wood |
| Furnished Y/N | Negotiable |
| Total Fireplaces | 2 |
| Air Conditioning Y/N | true |
| Heating Y/N | true |
| Fireplace Y/N | true |
| Half Baths | 1 |
| Laundry Features | In Unit |
| Total Bedrooms | 5 |
| Entry Level | 1 |
| LivingAreaSource | Estimated |
| Total Baths | 4 |
Exterior Features
| Exterior Amenities | Balcony,Courtyard,Dock,Other,Boat Lift |
|---|---|
| Fencing | Wrought Iron |
| Parking Features | Garage,Garage Door Opener |
| Lot Features | Sprinklers In Front,Sprinklers In Rear |
| Water Source | Public |
| Lot Size Area | 0.38 |
| Lot Size Acres | 0.38 |
| Road Surface Type | Asphalt |
| Waterfront Y/N | true |
| Road Frontage Type | City Street |
Amenities
- Foreclosure
- Views
- Short Sale
- New Construction
- Adult 55+
- Lease To Own
- No HOA Fees
- Furnished
- Primary On Main
- Air Conditioning
- Seller Finance
- Green
- Fixer Upper
- Horse
- Golf
- Fireplace
- Deck
- Garage
- Basement
- Pool
Property vs Single Family Average in 32937
Price
Taxes
Year Built
In The Neighborhood
Just Listed
Satellite Beach
$ 1,795,000
202 Lanternback Island Drive
Satellite Beach, FL 32937
- Type
- Single Family
- Size
- 4,215 SqFt
- Rooms
- 5 Beds + 4.5 Baths
Waterfront
Satellite Beach
$ 1,150,000
347 Lanternback Island Drive
Satellite Beach, FL 32937
- Type
- Single Family
- Size
- 3,156 SqFt
- Rooms
- 4 Beds + 3 Baths
 These listings are provided by the IDX Program of Brevard County, Florida. Real Estate listings held by brokerage firms other than NextHome Space Coast Experts are marked with the IDX Logo and detailed information about them includes the name of the listing brokers. IDX information is provided exclusively for consumers' personal, non-commercial use, and may not be used for any purpose other than to identify prospective properties consumers may be interested in purchasing. Information Deemed Reliable
